
Follow this Bathroom Renovation Guide for Pakistani Homes 2026 to plan modern tiles, sanitaryware, faucets, storage, lighting, waterproofing, and practical bathroom layouts.
A bathroom renovation can completely change how a home feels and functions. Whether you’re updating an outdated family bathroom, improving a compact guest bathroom, or creating a modern master bathroom, thoughtful planning is the key to getting the details right.
For Pakistani homes, bathroom renovation involves more than choosing attractive tiles and stylish sanitaryware. Plumbing, drainage, ventilation, water pressure, moisture, available space, and maintenance all deserve attention.
This Bathroom Renovation Guide for Pakistani Homes 2026 explains the major steps to consider when planning a modern makeover. At Tile N Taps, the goal is to help homeowners approach bathroom design with both aesthetics and everyday practicality in mind.
Why Bathroom Renovation Matters
Bathrooms experience constant exposure to water, humidity, cleaning products, and daily use. Over time, worn tiles, outdated fixtures, damaged grout, poor ventilation, or plumbing problems can affect both appearance and functionality.
A renovation provides an opportunity to reconsider the entire space.
Instead of replacing individual fixtures without a plan, homeowners can evaluate the bathroom as one complete environment. Flooring, wall tiles, sanitaryware, faucets, lighting, storage, and ventilation should work together.
A modern bathroom doesn’t have to be extravagant. Good proportions, practical materials, suitable fixtures, and a coherent design can make a noticeable difference.
Step 1: Assess Your Existing Bathroom
Before removing anything, inspect the current bathroom carefully.
Check Plumbing and Drainage
Look for signs of leaking pipes, slow drains, unusual water accumulation, or damaged connections. If plumbing is outdated or inaccessible, renovation may be the right time to address those issues.
Drainage is particularly important in wet areas. Floor levels and drain positions should allow water to move away efficiently.
Inspect Walls and Flooring
Check for loose tiles, cracked surfaces, deteriorated grout, dampness, or areas where moisture may be penetrating behind finishes.
If significant moisture or structural problems are present, address the underlying issue rather than simply covering it with new tiles.
Step 2: Set a Practical Renovation Budget
A clear budget helps control decisions throughout the project.
Divide expected expenses into categories such as:
- Tiles and tile installation
- Sanitaryware
- Faucets and shower fittings
- Plumbing work
- Waterproofing
- Vanity and storage
- Lighting
- Ventilation
- Labour and finishing
Keep some flexibility for unexpected work. Renovations can uncover plumbing, substrate, or moisture problems that weren’t visible initially.
Rather than spending most of the budget on decorative elements, prioritize the components that affect safety, water management, durability, and everyday use.
Step 3: Plan the Bathroom Layout
Layout is one of the most important parts of renovation planning.
Consider where the toilet, basin, shower, vanity, door, and floor drain will be positioned. Every fixture needs sufficient clearance for comfortable use and maintenance.
Small Bathroom Layout Ideas
Small bathrooms can still look modern. Wall-mounted fixtures, compact sanitaryware, floating vanities, glass shower enclosures, and carefully selected tile formats can help make better use of limited space.
Light colours and visual continuity can also create a more open feeling.
Comfortable Fixture Placement
Avoid placing fixtures so close together that movement becomes difficult.
Think about how the bathroom will be used in real life. The vanity should be accessible, the shower should have sufficient standing space, and the toilet should have practical clearance.
Step 4: Choose the Right Bathroom Tiles
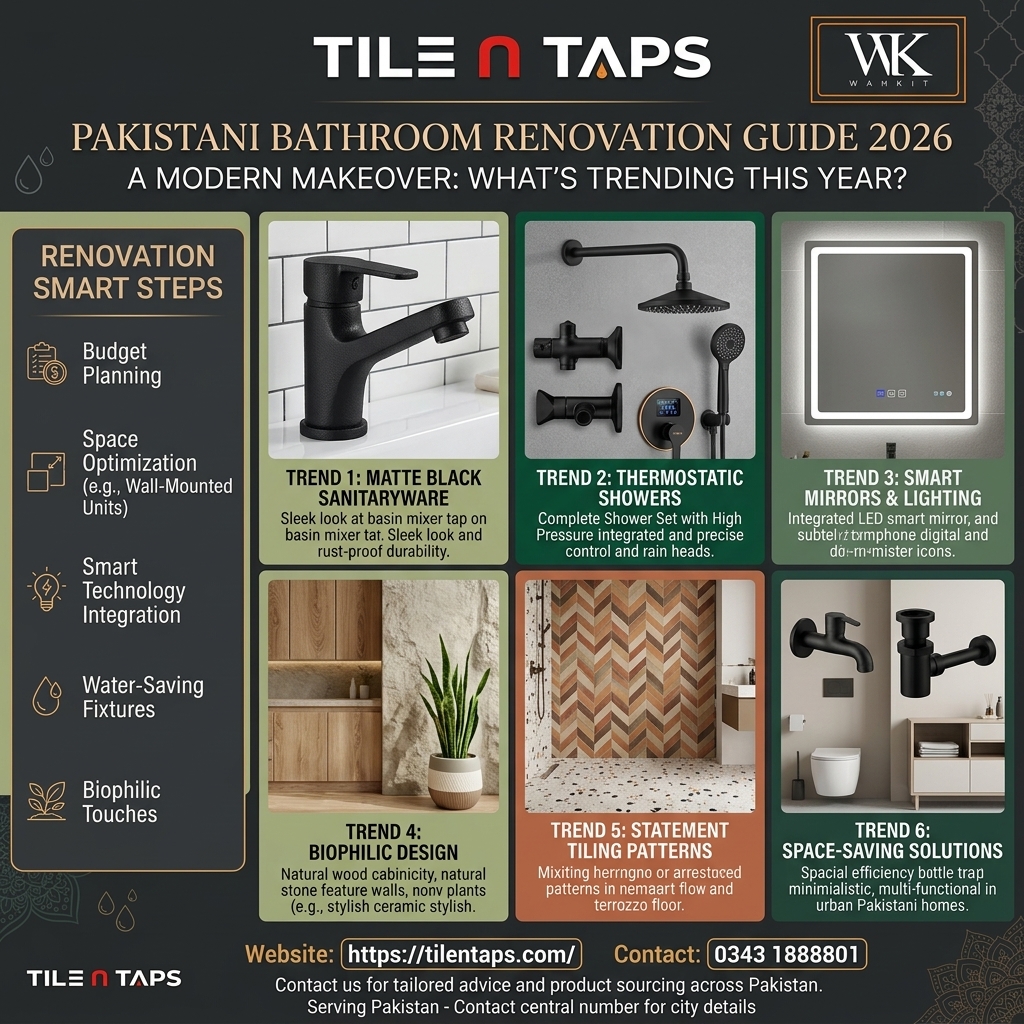
Tiles are one of the most visible parts of a bathroom, so selection should combine design with performance.
Porcelain Tiles
Porcelain tiles are often considered for bathroom floors and walls because of their durability and relatively low water absorption.
They are available in marble-look, stone-look, concrete-look, and many other styles.
Ceramic Tiles
Ceramic tiles offer considerable design variety and are widely used for bathroom walls and suitable floor applications.
They’re available in numerous colours, formats, patterns, and finishes.
Marble-Look Tiles
Marble-inspired tiles can create an elegant bathroom without requiring the visual complexity of natural stone.
White surfaces with subtle veining can make a bathroom feel bright and sophisticated, while darker patterns can create a stronger focal point.
Textured and Anti-Slip Tiles
Bathroom floors can become wet, making slip resistance an important consideration. Matte or appropriately textured products may be suitable depending on their technical specifications and intended application.
Don’t select a bathroom floor tile based solely on appearance. Check its suitability for wet flooring.
Step 5: Select Modern Sanitaryware
Modern sanitaryware can give a renovated bathroom a cleaner, more contemporary appearance.
Wall-Hung Toilets
Wall-hung toilets create a streamlined look by suspending the bowl above the floor. The concealed installation can also simplify floor cleaning around the fixture.
However, concealed systems require careful planning and suitable maintenance access.
Countertop Wash Basins
Countertop basins can become a stylish focal point when combined with a suitable vanity.
Choose the basin according to the available counter space and ensure the faucet height and reach are compatible with its dimensions.
Floating Vanities
Floating vanities provide storage while keeping visible floor space underneath. They work particularly well with minimalist bathroom designs and wall-mounted fixtures.
Step 6: Choose Faucets and Shower Fittings
Faucets should be selected according to both design and plumbing requirements.
Consider the tap’s dimensions, installation type, water pressure requirements, spout reach, controls, finish, and maintenance.
For showers, think about the available water pressure and the combination of overhead and hand-shower fittings if both are desired.
Chrome remains a versatile finish, while matte black and brushed finishes can provide a more contemporary appearance.
Step 7: Prioritize Waterproofing and Drainage
Waterproofing shouldn’t be treated as an optional decorative detail.
Before installing finished surfaces, appropriate waterproofing measures should be considered for areas exposed to regular moisture. The exact system depends on the construction and installation conditions.
Drainage also deserves careful planning. Floors should be appropriately formed so water doesn’t remain trapped in corners or around fixtures.
A beautiful bathroom can quickly become a maintenance headache if water management is overlooked.
Step 8: Improve Bathroom Lighting and Ventilation
Lighting influences how colours, tiles, mirrors, and fixtures appear.
Use sufficient general lighting while considering focused illumination around the mirror and vanity. The bathroom should be bright enough for everyday tasks without creating uncomfortable glare.
Ventilation is equally important. Effective airflow can help manage humidity and condensation.
Where possible, make ventilation part of the initial renovation plan rather than adding it as an afterthought.
Step 9: Add Smart Storage Solutions
Clutter can make even a newly renovated bathroom look untidy.
Consider floating vanities, recessed niches where appropriate, mirrored cabinets, wall-mounted shelves, and dedicated storage for toiletries and cleaning supplies.
Storage should be planned according to the household’s actual needs. A compact bathroom may benefit more from vertical storage than from a large floor cabinet.
Step 10: Select a Cohesive Colour Scheme
A limited palette often creates a more sophisticated bathroom.
Popular directions include:
- Warm beige and cream
- Soft grey and white
- Taupe and natural stone tones
- White with black accents
- Earthy neutral combinations
If you choose a highly patterned feature tile, keep other surfaces relatively restrained.
The goal is harmony rather than making every wall a separate design statement.
Bathroom Renovation Mistakes to Avoid
A few common mistakes can complicate an otherwise promising renovation.
Avoid choosing fixtures before measuring the room, selecting slippery flooring for wet areas, ignoring drainage, overcrowding a small bathroom, or choosing products without checking their installation requirements.
It’s also wise to plan the electrical, plumbing, lighting, storage, and tile layout before final finishes are installed.
Good planning may take a little more time upfront, but it can make the renovation process considerably smoother.
Bathroom Maintenance After Renovation
Once the renovation is complete, regular maintenance helps preserve the new appearance.
Clean tiles and fixtures according to manufacturer recommendations, remove standing water where practical, keep drains clear, and inspect grout and sealant periodically.
Address leaking taps, damaged grout, or loose tiles promptly instead of allowing small problems to develop into larger ones.
Why Choose Tile N Taps for Bathroom Planning
At Tile N Taps, bathroom design can be approached as a complete combination of tiles, sanitaryware, faucets, finishes, and practical requirements.
Whether you’re planning a compact bathroom or a larger master suite, start with the room’s dimensions and intended use. From there, select materials and fixtures that complement one another.
A successful renovation isn’t simply about making a bathroom look new. It’s about creating a space that’s comfortable, practical, visually cohesive, and suitable for everyday life.
Frequently Asked Questions
How much planning is needed before renovating a bathroom?
The amount depends on the project’s scope, but major decisions should be made before demolition and installation. Layout, plumbing, drainage, waterproofing, tile selection, sanitaryware, lighting, and storage should be considered early.
Which tiles are best for Pakistani bathrooms?
Porcelain and ceramic tiles can both be suitable depending on the application. Bathroom flooring should receive particular attention to water exposure and slip resistance, while wall tiles provide more flexibility in terms of finish and design.
Are wall-hung toilets suitable for home bathrooms?
They can be suitable when the supporting structure, plumbing, and concealed cistern system are properly planned. Maintenance access should be considered before installation.
What should be considered when choosing bathroom faucets?
Consider water pressure, installation type, dimensions, spout reach, controls, finish, compatibility with the basin or shower system, and long-term maintenance requirements.
How can a small bathroom look more spacious?
Light colours, large-format tiles where suitable, visual continuity, floating vanities, wall-mounted fixtures, mirrors, glass shower enclosures, and effective lighting can all help create a more open visual impression.
Conclusion
This Bathroom Renovation Guide for Pakistani Homes 2026 highlights an important principle: a successful bathroom makeover begins with planning, not decoration.
Assess the existing space, establish a realistic budget, plan the layout, select suitable tiles, choose sanitaryware and faucets carefully, and give proper attention to waterproofing, drainage, lighting, ventilation, and storage.
At Tile N Taps, homeowners can consider these elements together to create a bathroom that balances modern design with everyday practicality. With the right preparation and thoughtful material selection, a dated bathroom can become a comfortable and well-organized part of the home.